Preparing the building for external blinds
Today, modern external blinds are far more than just a facade accessory. Right from the design phase and the structural shell phase, it is essential to plan for correct technical preparation. This impacts not only the look of the house, but also the functionality, durability, and quality of the installation itself. A well-prepared building allows for clean recessing of the blinds into the facade, eliminates thermal bridges, and ensures faster installation without the need for additional construction work.

Why tackle preparation during construction?
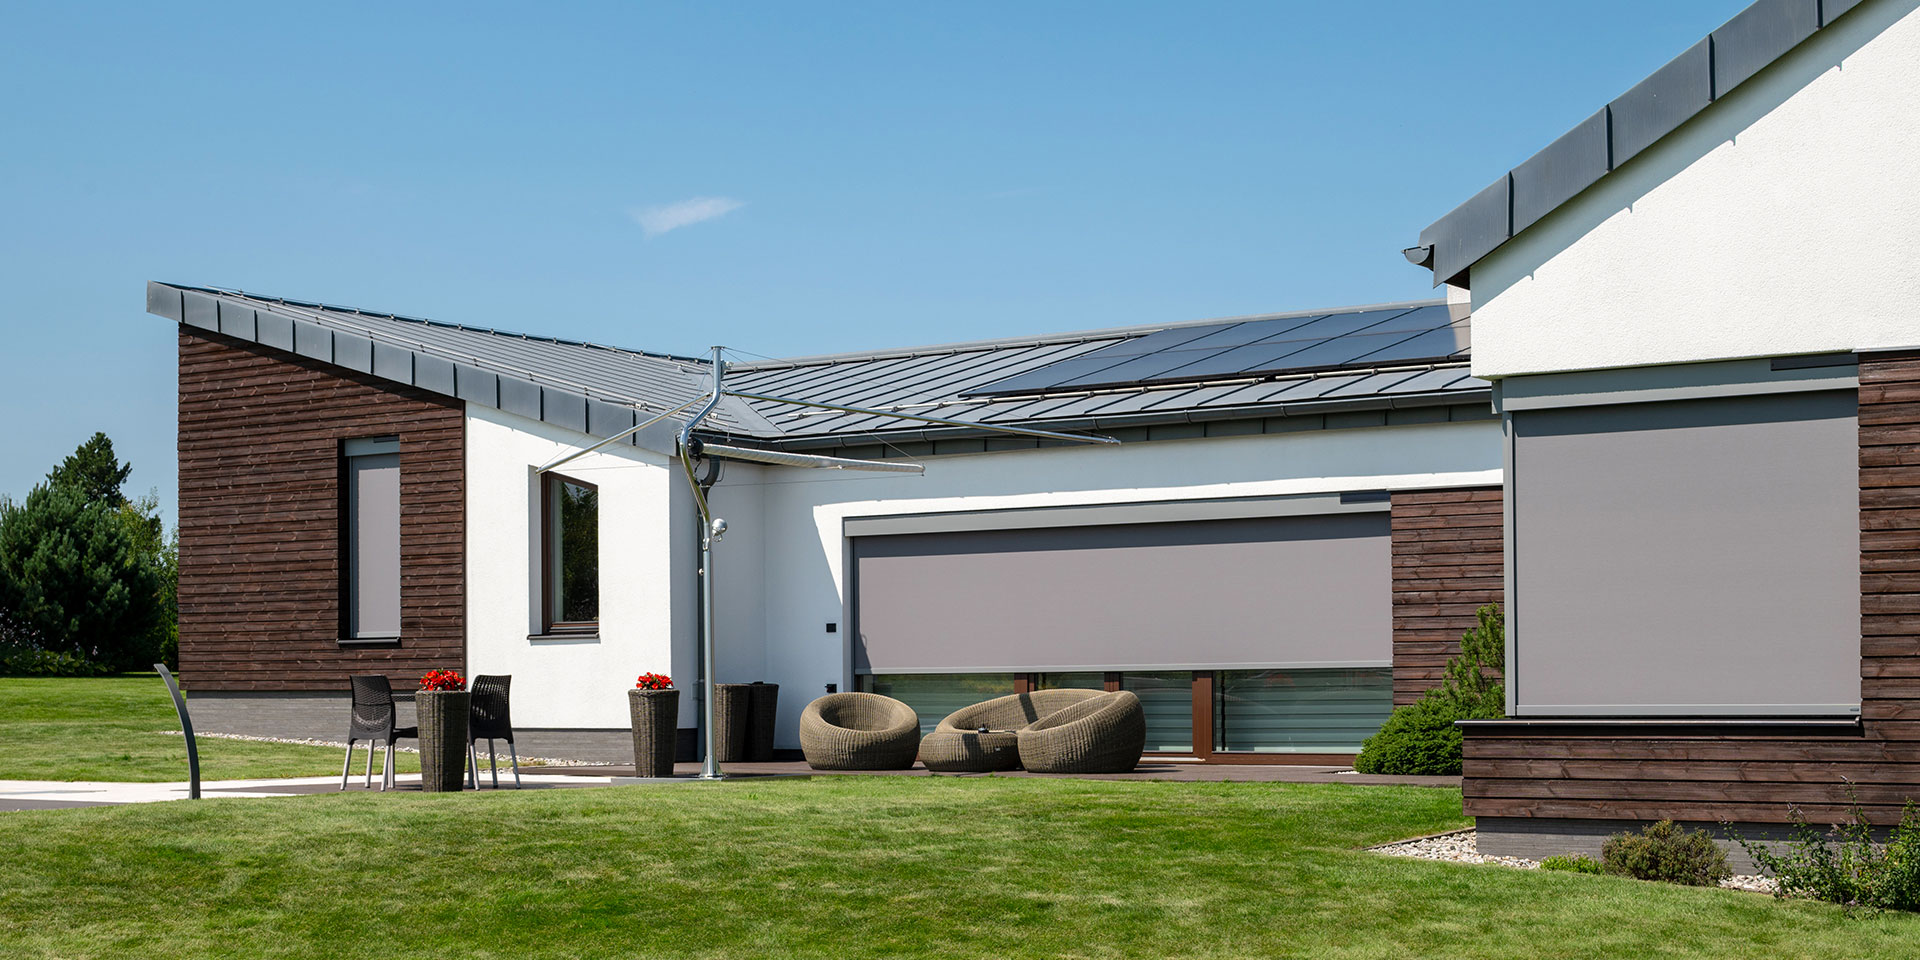
Any retroactive solution for external shading is often a compromise. Visible cover boxes, complex electrical retrofitting, or structural modifications to a finished facade can unnecessarily complicate the installation and disrupt the final look of the house. However, if external blinds are taken into account right from the design phase and the structural shell phase, the result is a much cleaner and more technically sophisticated solution. A properly prepared building allows for the elegant integration of blinds into the facade without disruptive elements, simplifies and speeds up installation, improves the thermal insulation of the building and extends durability for the entire system. At the same time, it opens up possibilities for modern or atypical architectural designs. Systems such as ISO-KASTL, ISO-PANEL, or cover sheets allow external blinds to be integrated directly into the building structure at an early stage of construction.
ISO-KASTL: The foundation for clean recessed blinds
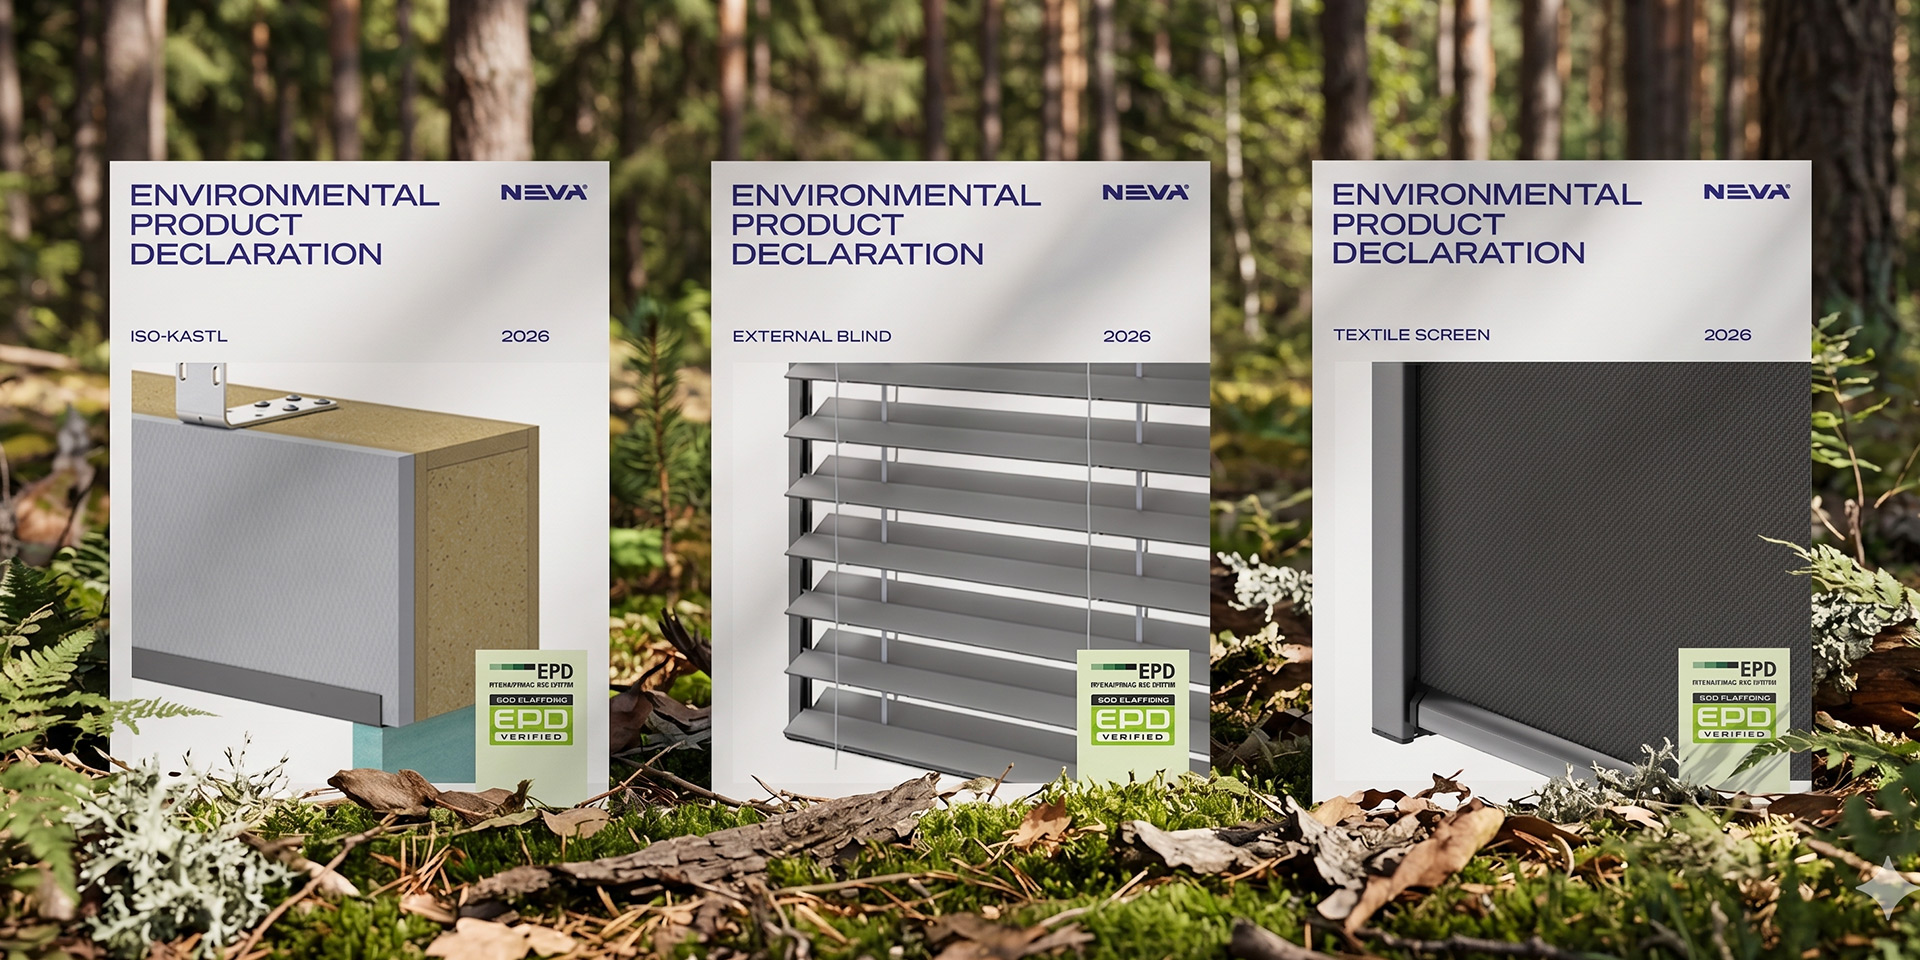
One of the most common solutions for concealed external blinds is the ISO-KASTL system. This custom-made box is made of purenit and is designed for direct installation into the facade.
What advantages does ISO-KASTL offer?
ISO-KASTL is a smart solution for clean and technically precise preparation of the building. Thanks to the use of purenit, it offers excellent thermal insulation performance while maintaining high strength and dimensional stability, making it ideal even for low-energy and modern buildings. The system also actively eliminates thermal bridges that could otherwise compromise the energy efficiency of the house.
Another major benefit is quick and precise installation. The pre-assembled box simplifies blind installation and minimizes the need for extra modifications on-site. This leads to a smoother construction process and lowers the risk of complications during finishing work.
From an architectural standpoint, ISO-KASTL offers a clean, concealed solution where the blinds can remain virtually invisible once the facade is complete. Only the slats and guide profiles stay visible, supporting the minimalist aesthetic of modern architecture.
The system is produced in several standard sizes depending on the type of blind and the required bundle height. During the design process, it is crucial to ensure continuity across every detail — connecting seamlessly to the window, insulation system, electrical wiring, and future maintenance access. The solution can also include additional insulation, using either standard XPS or materials with higher thermal resistance like PIR or PUR. These materials deliver even better insulation performance while maintaining minimal construction depth. It is precisely this well-designed detail during the planning stage that significantly impacts the final functionality and aesthetics of the outdoor shading.

ISO-PANEL: Preparation for guide profiles
Another essential element of construction preparation is the ISO-PANEL, used for installing the side guide profiles of external blinds. This system accessory is made from recycled PET granulate, combining low weight with high strength and extended durability. It also boasts excellent resistance to humidity, water, and other external influences, making it perfect for demanding site conditions. Another significant advantage is its great thermal insulation performance, which helps preserve the quality of the building envelope without creating unwanted thermal bridges.
ISO-PANEL offers high flexibility. It can be prepared in custom lengths and adjusted to various angles, which architects and installation companies particularly appreciate when designing complex or modern facade details.
During structural preparation, close attention must be paid to the correct alignment of guide profiles, high-quality substrate preparation, and seamless connection to the insulation system. Coordinating this detail with both the window and the final facade is crucial. These are the areas where errors frequently occur, later complicated installation or negatively affecting the overall look of the building.
Cover sheets for a modern facade
If the project requires a clean rendering solution, special cover sheets are used. These allow for the elegant recessing of external blinds into the facade while expanding architectural options. This approach achieves a minimalist appearance free of disruptive elements, blending the shading seamlessly with the house’s overall design.
The cover sheets are made of 1.5 to 2 mm thick aluminum and can be powder-coated in any RAL shade, making it easy to match them with the facade and other structural components. The solution can also incorporate XPS insulation to boost thermal performance. The sheets are supplied in lengths of up to 4,000 mm, and thanks to various profile types, the entire solution can be tailored to the specific building, facade type, and project requirements.
It is the variability of these respective profiles that allows us to design technically sound and aesthetically clean solutions for modern architecture.
The most common mistakes in building preparation
One of the most frequent complications when installing external blinds is a missing electrical layout for motor control. If power delivery is not incorporated during the structural shell phase, retrofitting it can be unnecessarily complex and often requires cutting into finished structures or the facade.
Another common issue is insufficient space for a concealed box. If the project does not account for external shading early enough, the window blind size options may be limited, connection to the facade becomes complicated, and the final look of the building is compromised.
Coordination between respective trades also plays a massive role. Preparation for external shading should be coordinated from the very beginning among the window supplier, facade company, electrician, and the shading specialist. A lack of continuity between these specific details is a frequent cause of installation complications.
Finally, attention must be paid to the thermal properties of the design. Poorly selected materials or poorly resolved structural details can create thermal bridges and negatively affect the energy efficiency of the entire home.
Think about shading right from the design phase
The best results are achieved when outdoor shading is part of the project from day one. Properly planned construction preparation ensures:
- clean technical solutions,
- fast installation,
- an elegant appearance,
- long system life,
- and maximum user comfort.
Modern construction preparation systems now grant architects and builders much more flexibility than ever before — without compromising on design or functionality.